INVERLOCH ADDITION & RENOVATION
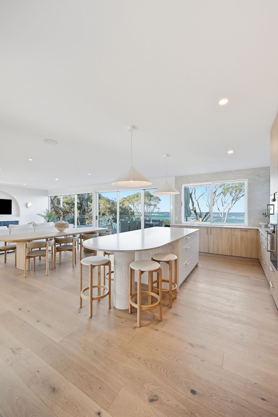
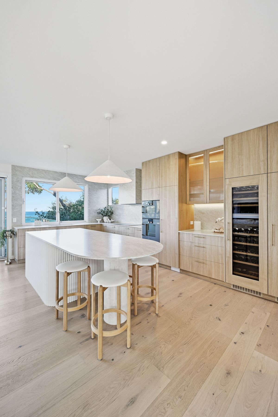
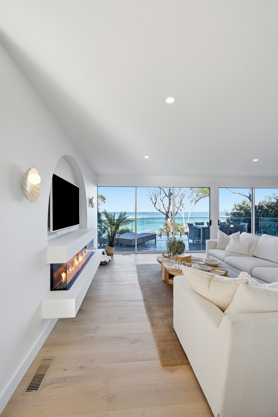
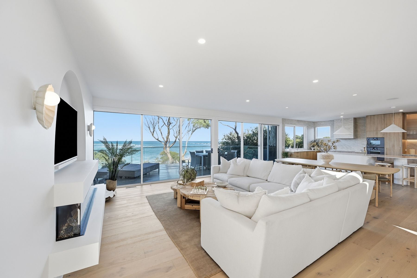
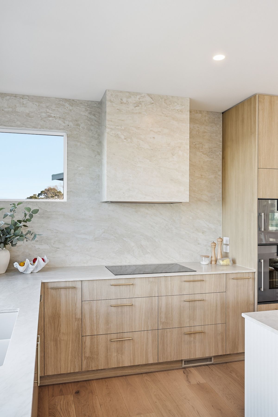
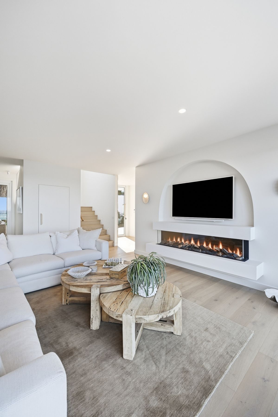
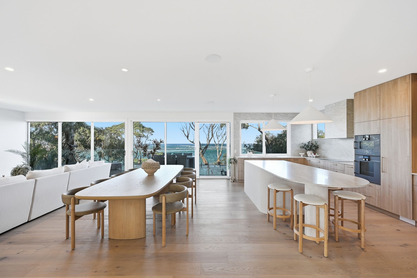
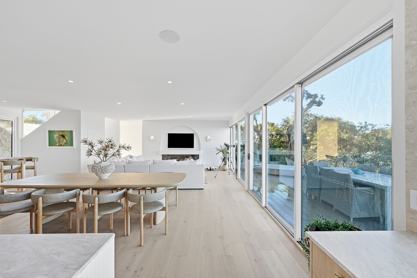
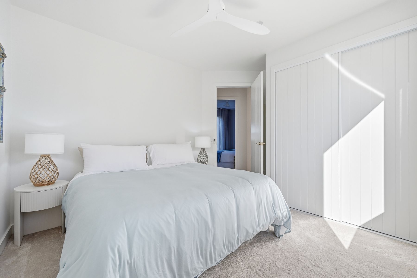
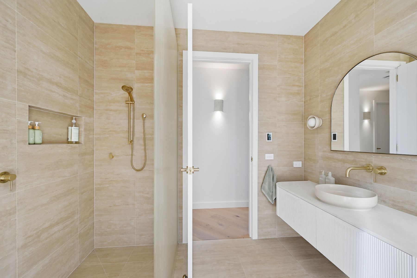
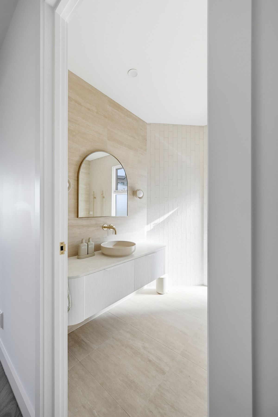
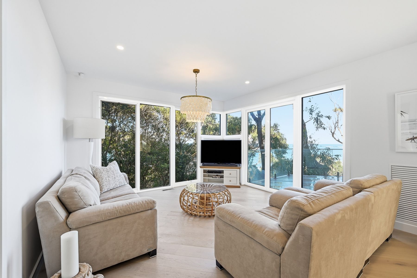
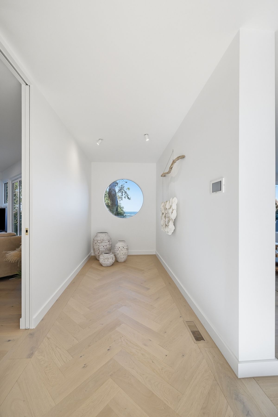
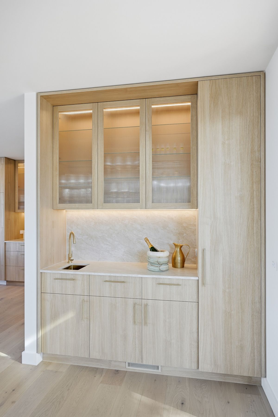
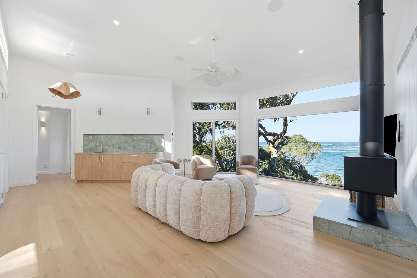
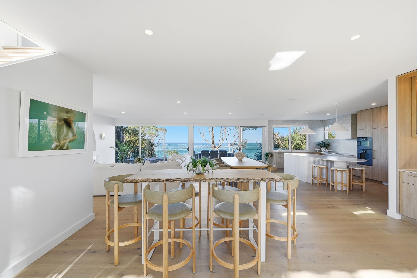
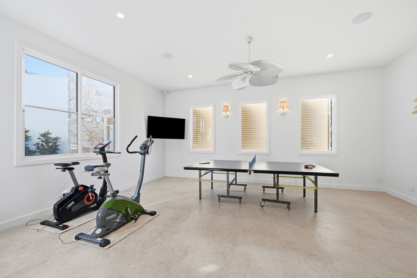
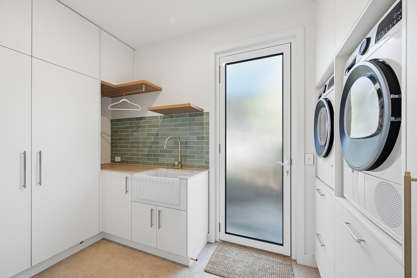
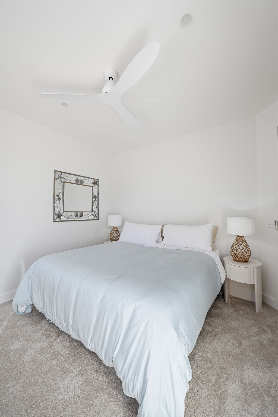
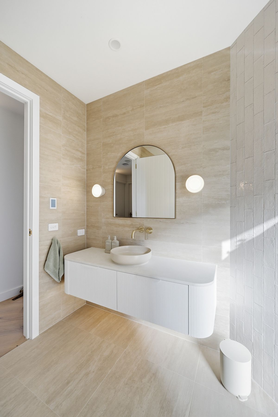
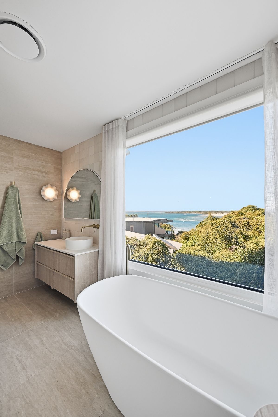
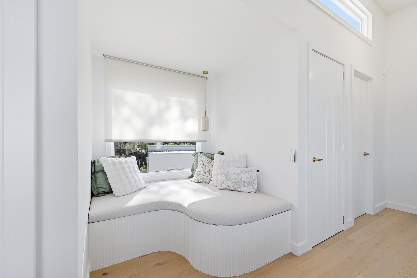
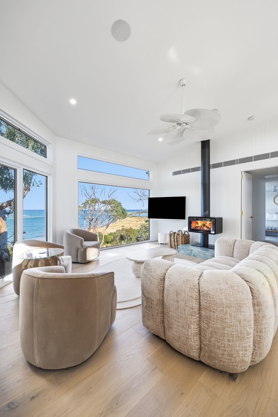
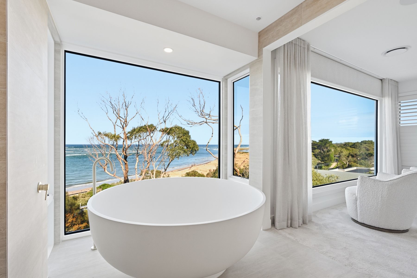
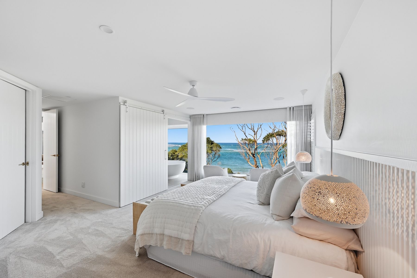
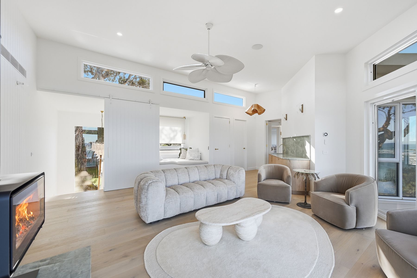
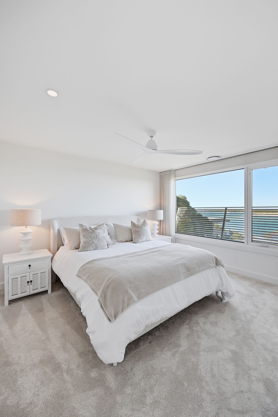
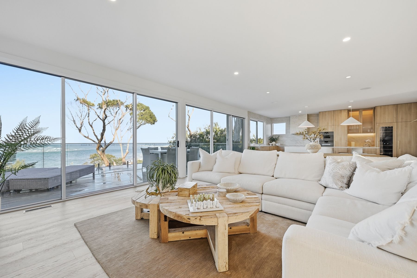
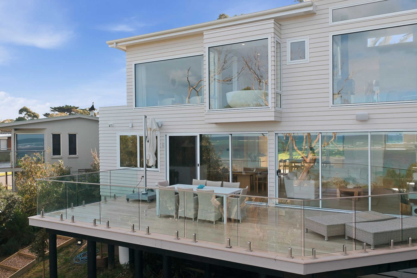
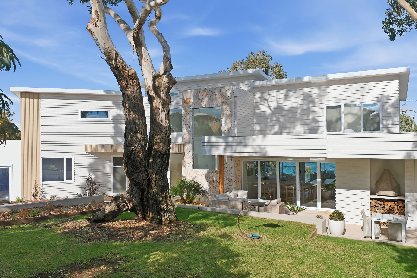
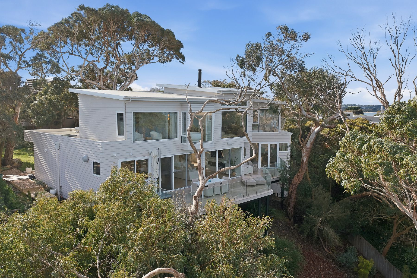
This Inverloch home underwent a complete renovation of the existing residence, together with a new garage addition, additional bedrooms and a considered reworking of the internal spaces to make the most of its incredible location.
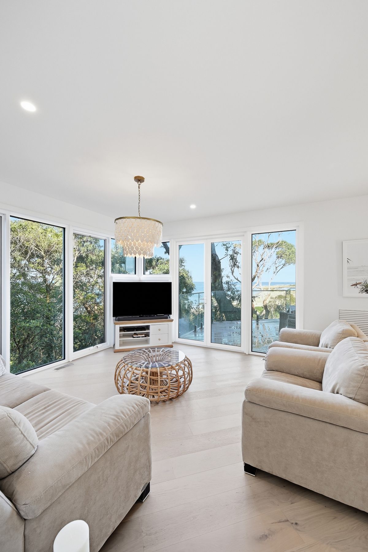
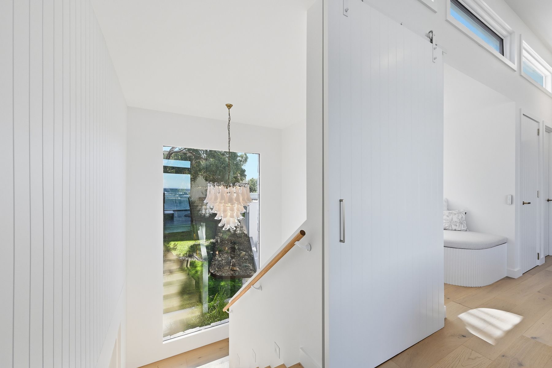
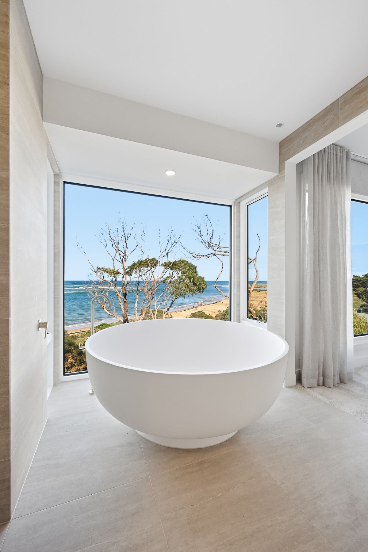
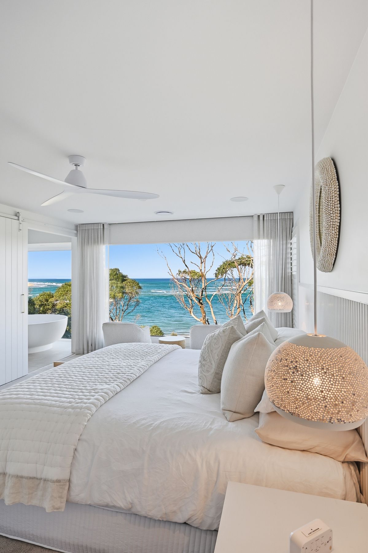
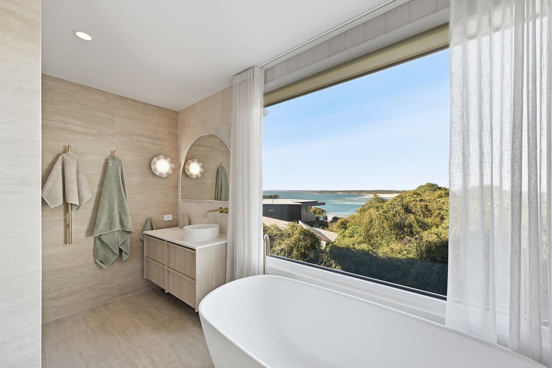
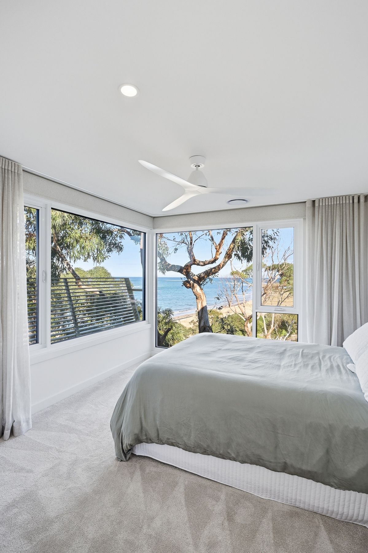
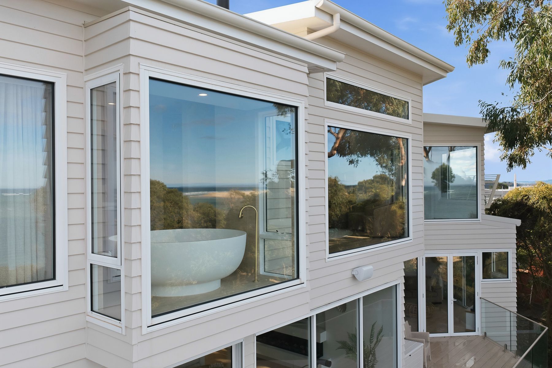
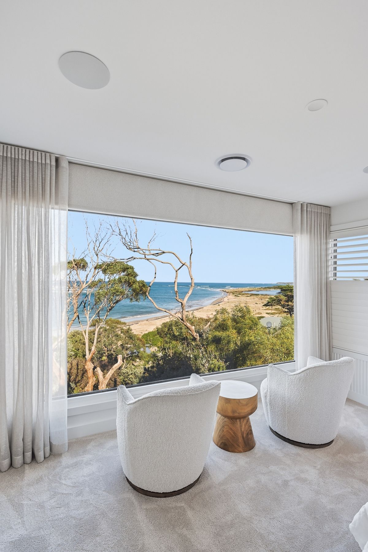
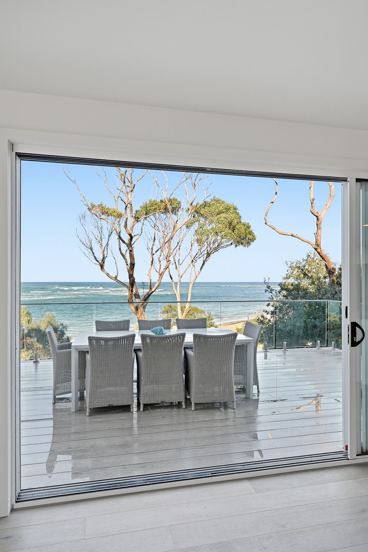
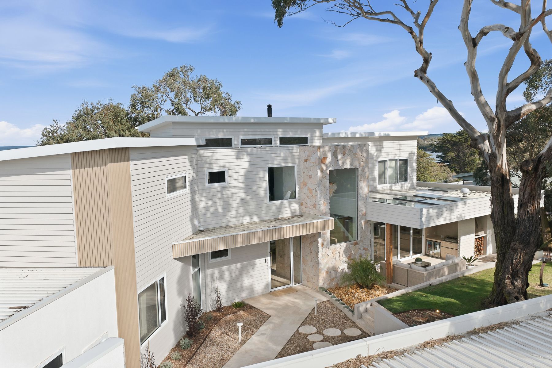
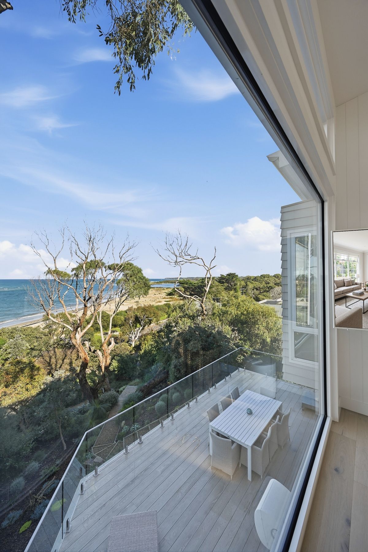
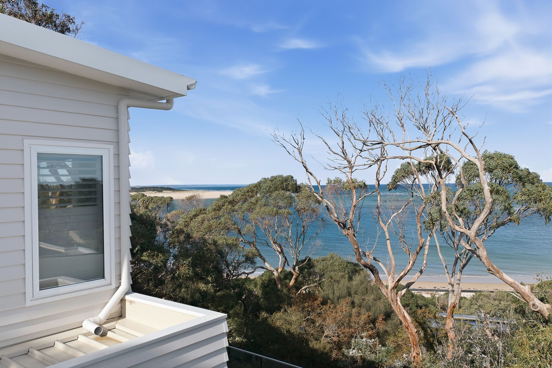
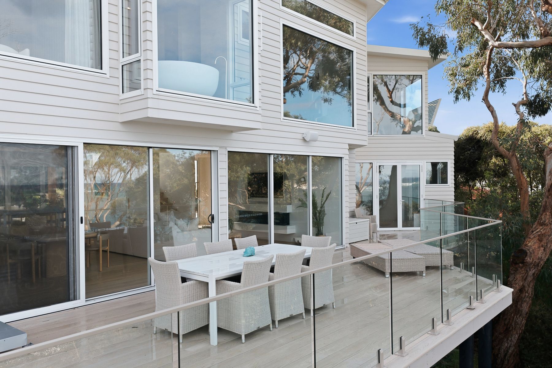
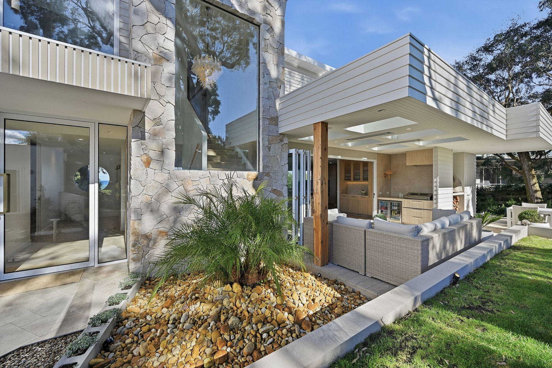
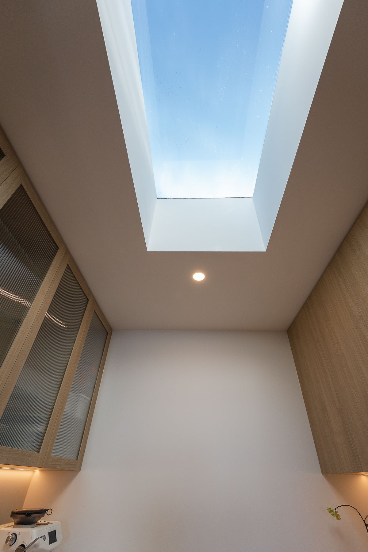
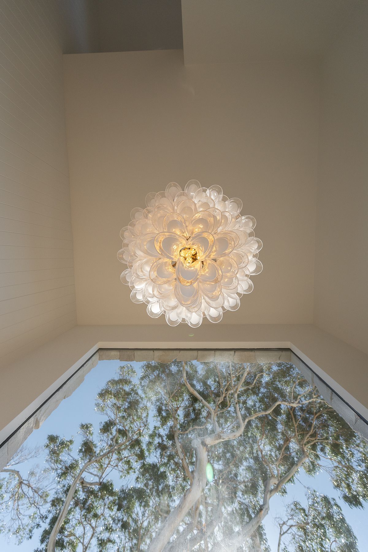
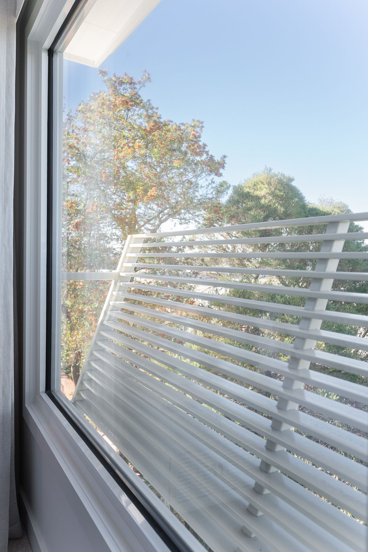
Throughout the home, higher ceilings create a greater sense of space, while carefully positioned windows frame views across the surrounding landscape. The staircase also became a feature of the design, with its form extending out from the home as we worked through the varying levels and height requirements of the site.
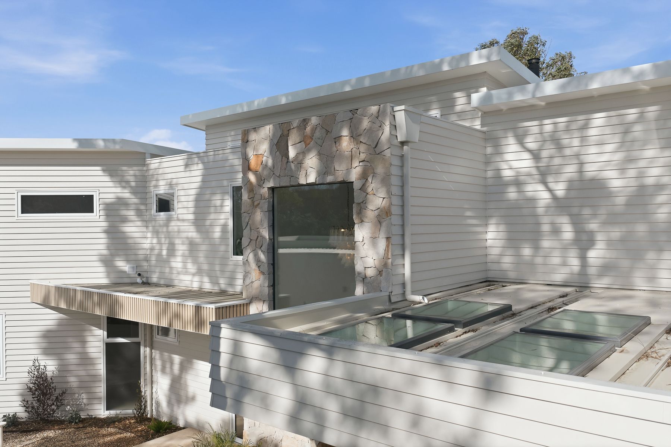
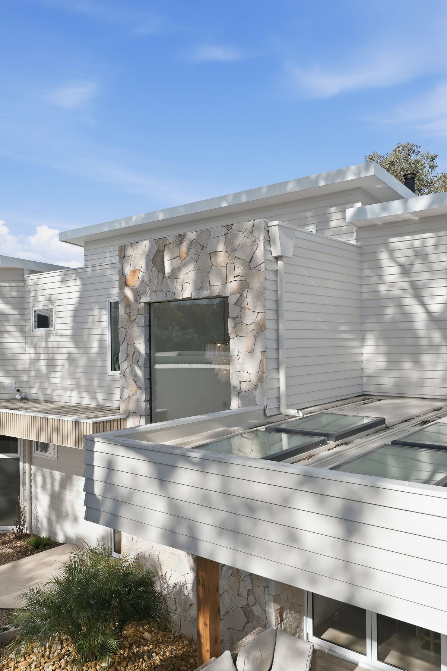
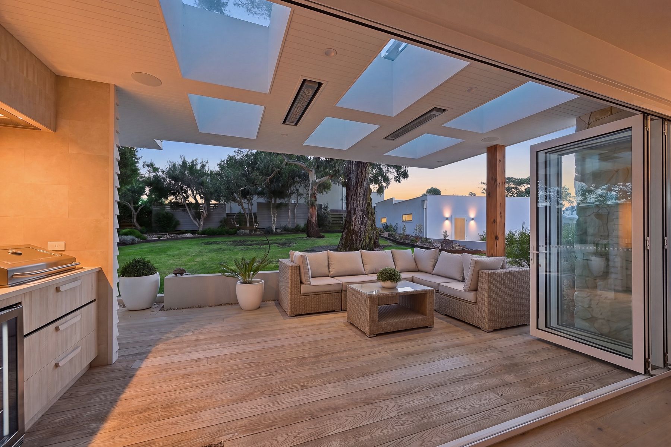
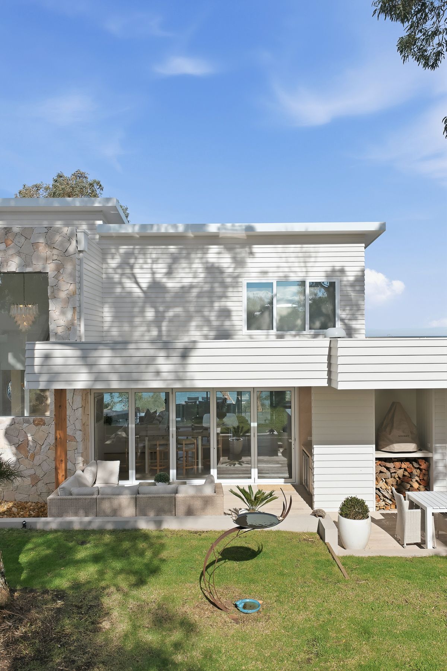
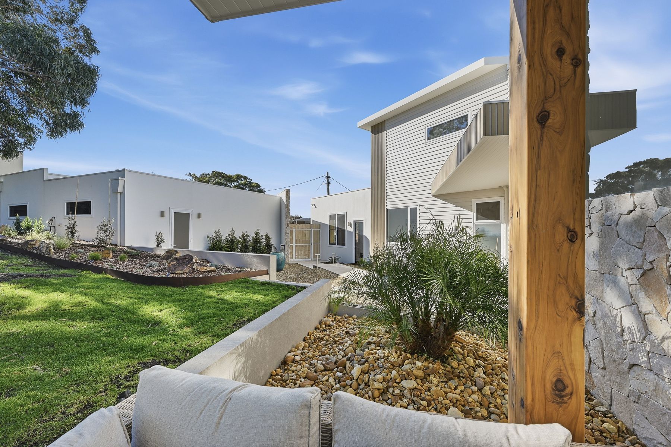
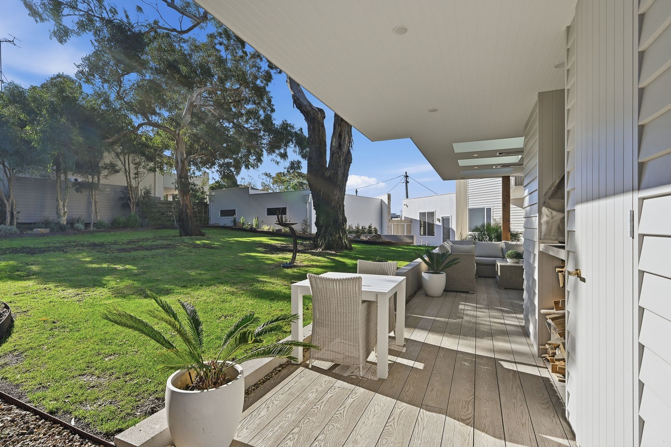
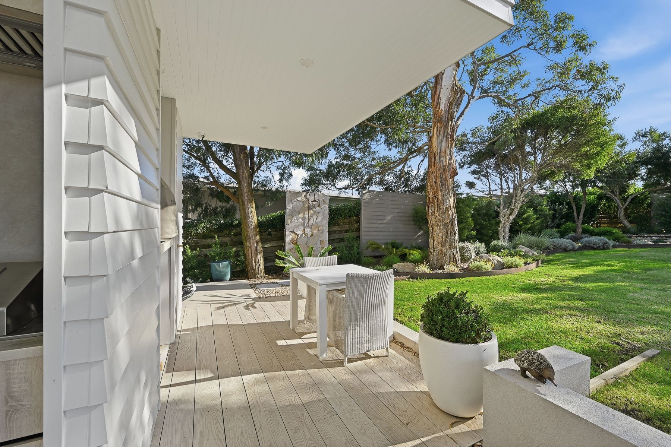
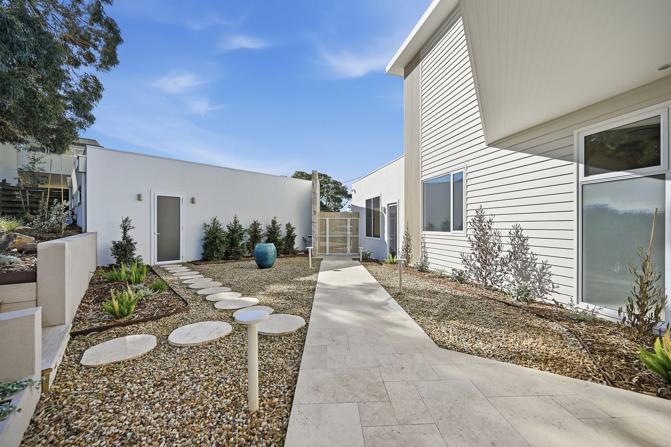
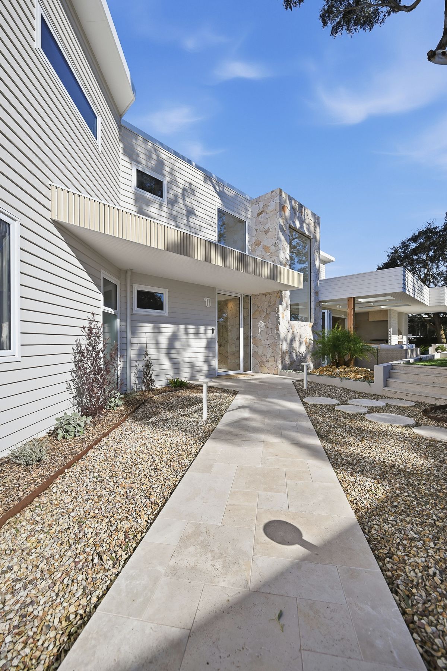
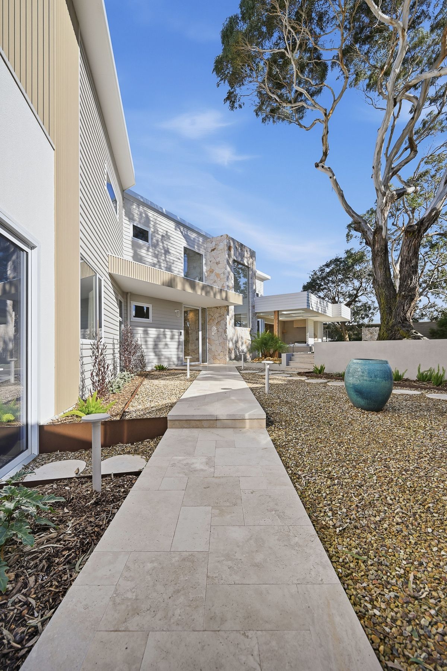
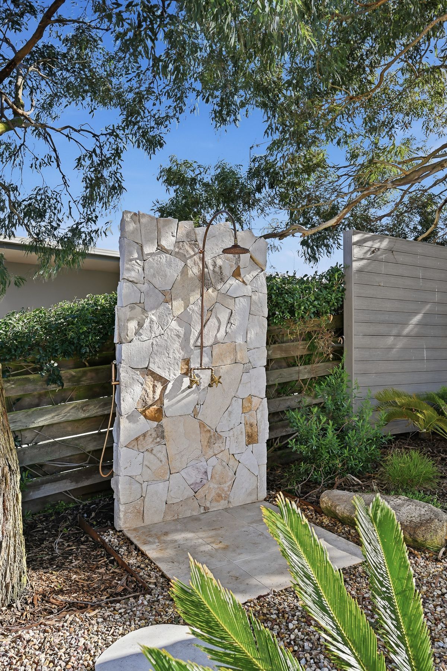
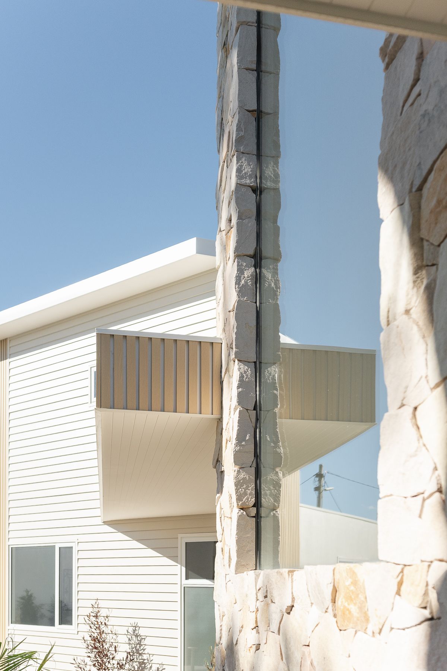
Externally, stonework brings texture and character to the home, complemented by aluminium timber look battens across the garage and other feature areas. Significant native trees were carefully retained throughout the property and became an important consideration in how the home was designed to sit within its natural surroundings.
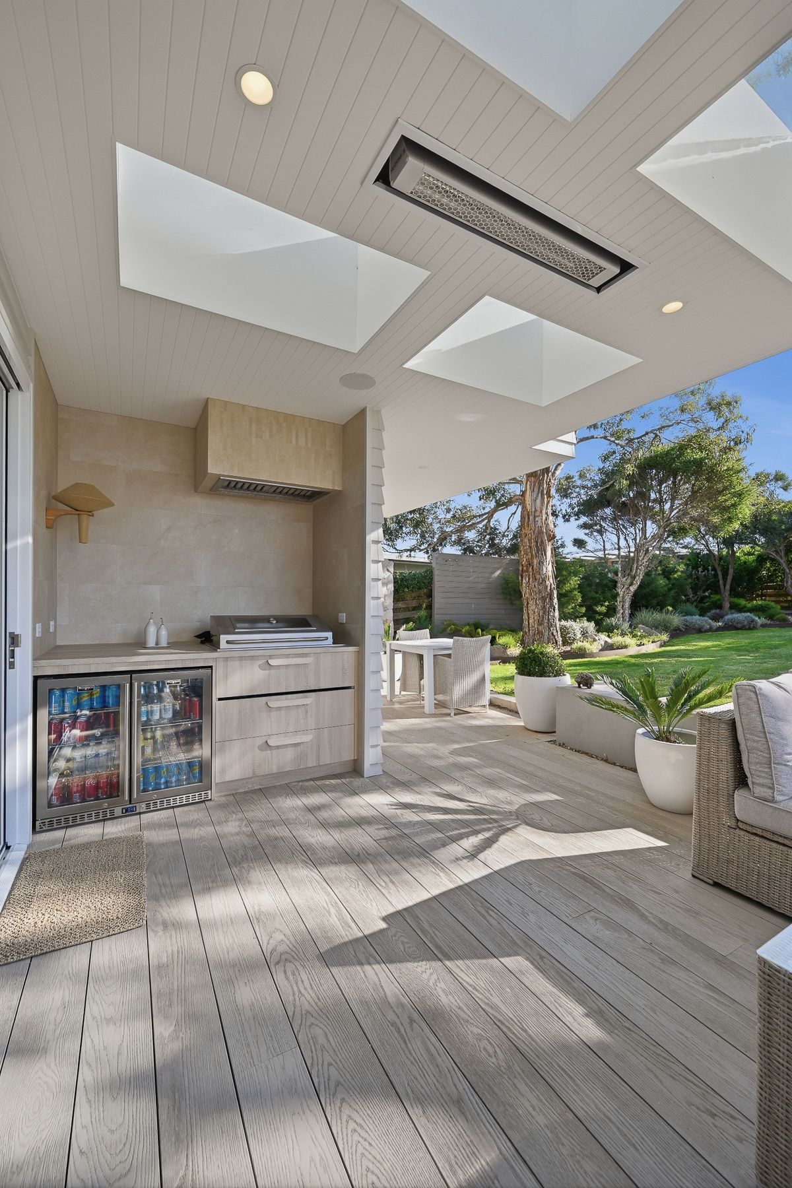
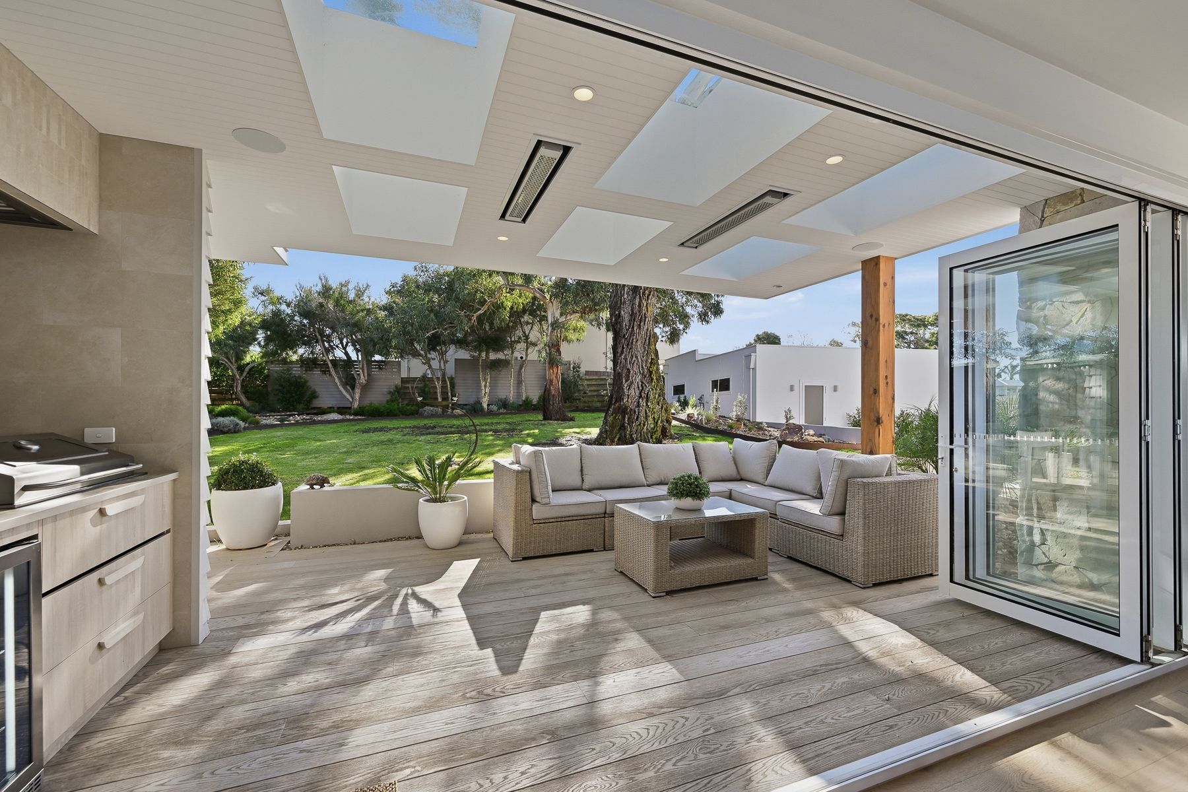
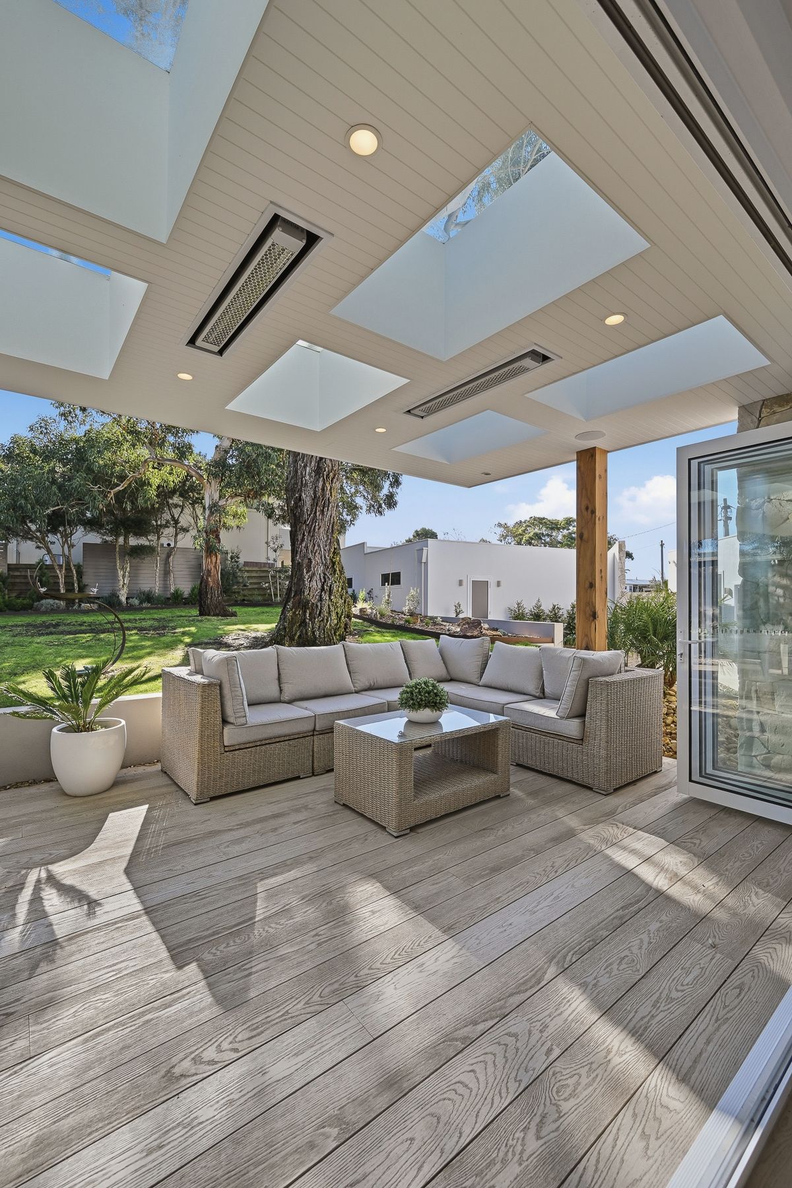
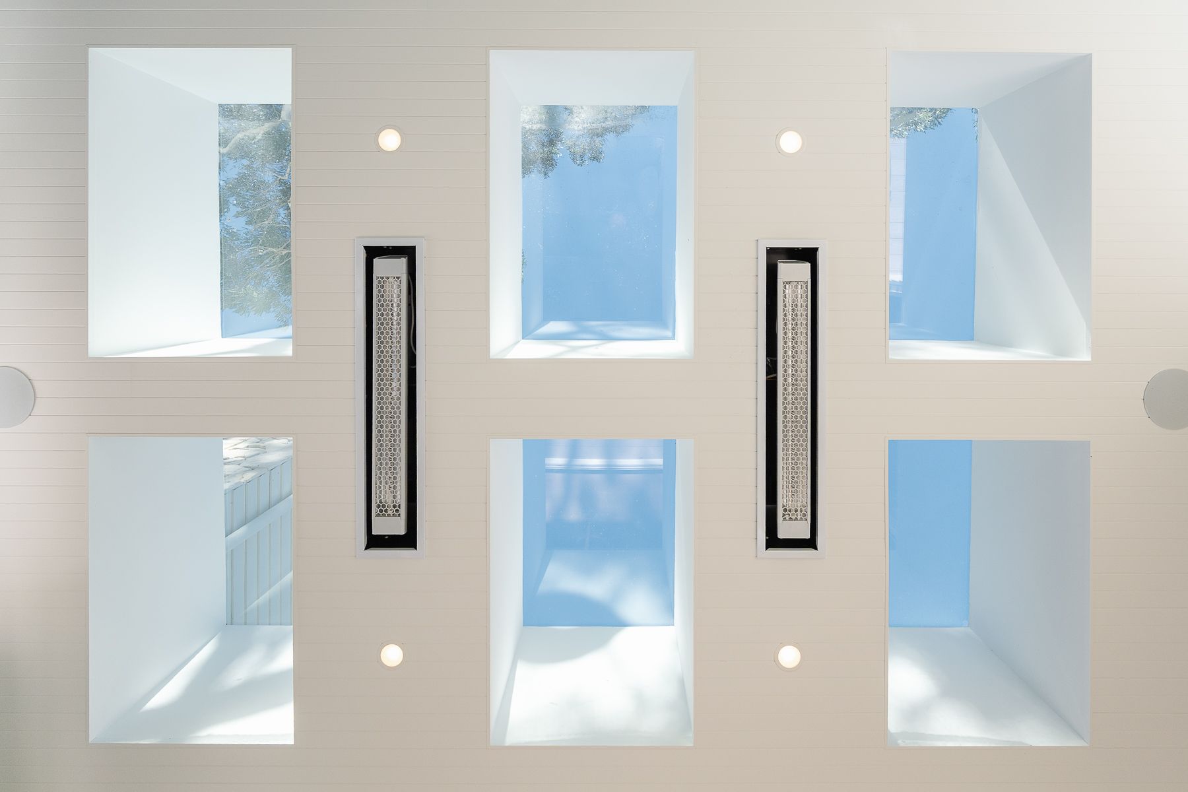
To the north, a new alfresco area captures the sun and creates a natural extension of the living spaces, while the existing deck to the south provides another connection between the home and outdoors.
The result is a complete transformation, with thoughtful details throughout and a beautiful flow between the interior and exterior spaces. Finished with the owners’ eye for interior design, the home feels considered, stylish and incredibly inviting.